Building to Lead, Explore, Inspire
We are pleased to share an update on several exciting projects that will further enhance the learning and recreational spaces available to students at Preston High School.
South Ground project
Work is progressing on the transformation of the South Ground, which will deliver a high-quality synthetic surface, new passive recreation spaces and a Covered Outdoor Learning Area (COLA) roof. These improvements will create a more versatile and inclusive space for students to learn, play and connect throughout the year, regardless of weather conditions. Construction is expected to be completed between September and October, and we look forward to seeing students enjoy the benefits of these upgraded facilities.
North Ground project
Planning is also well underway for improvements to the North Ground. This project will increase the availability of multi-court spaces, providing greater opportunities for physical activity, sport and recreation. The design will incorporate additional passive spaces and shaded areas, creating welcoming environments where students can socialise, recharge and enjoy the outdoors. This project is about to be put out to tender and completion is expected in the first quarter of 2027.
Planning for the future
Beyond these immediate projects, the school is finalising a comprehensive Landscape Masterplan. This important piece of work will guide our current campus improvements and ensure that development across the school is thoughtful, connected and aligned with the needs of our growing community. The masterplan provides a long-term vision for creating engaging, sustainable and student-centred outdoor environments that support learning, wellbeing and community connection.
Second PHS campus updates
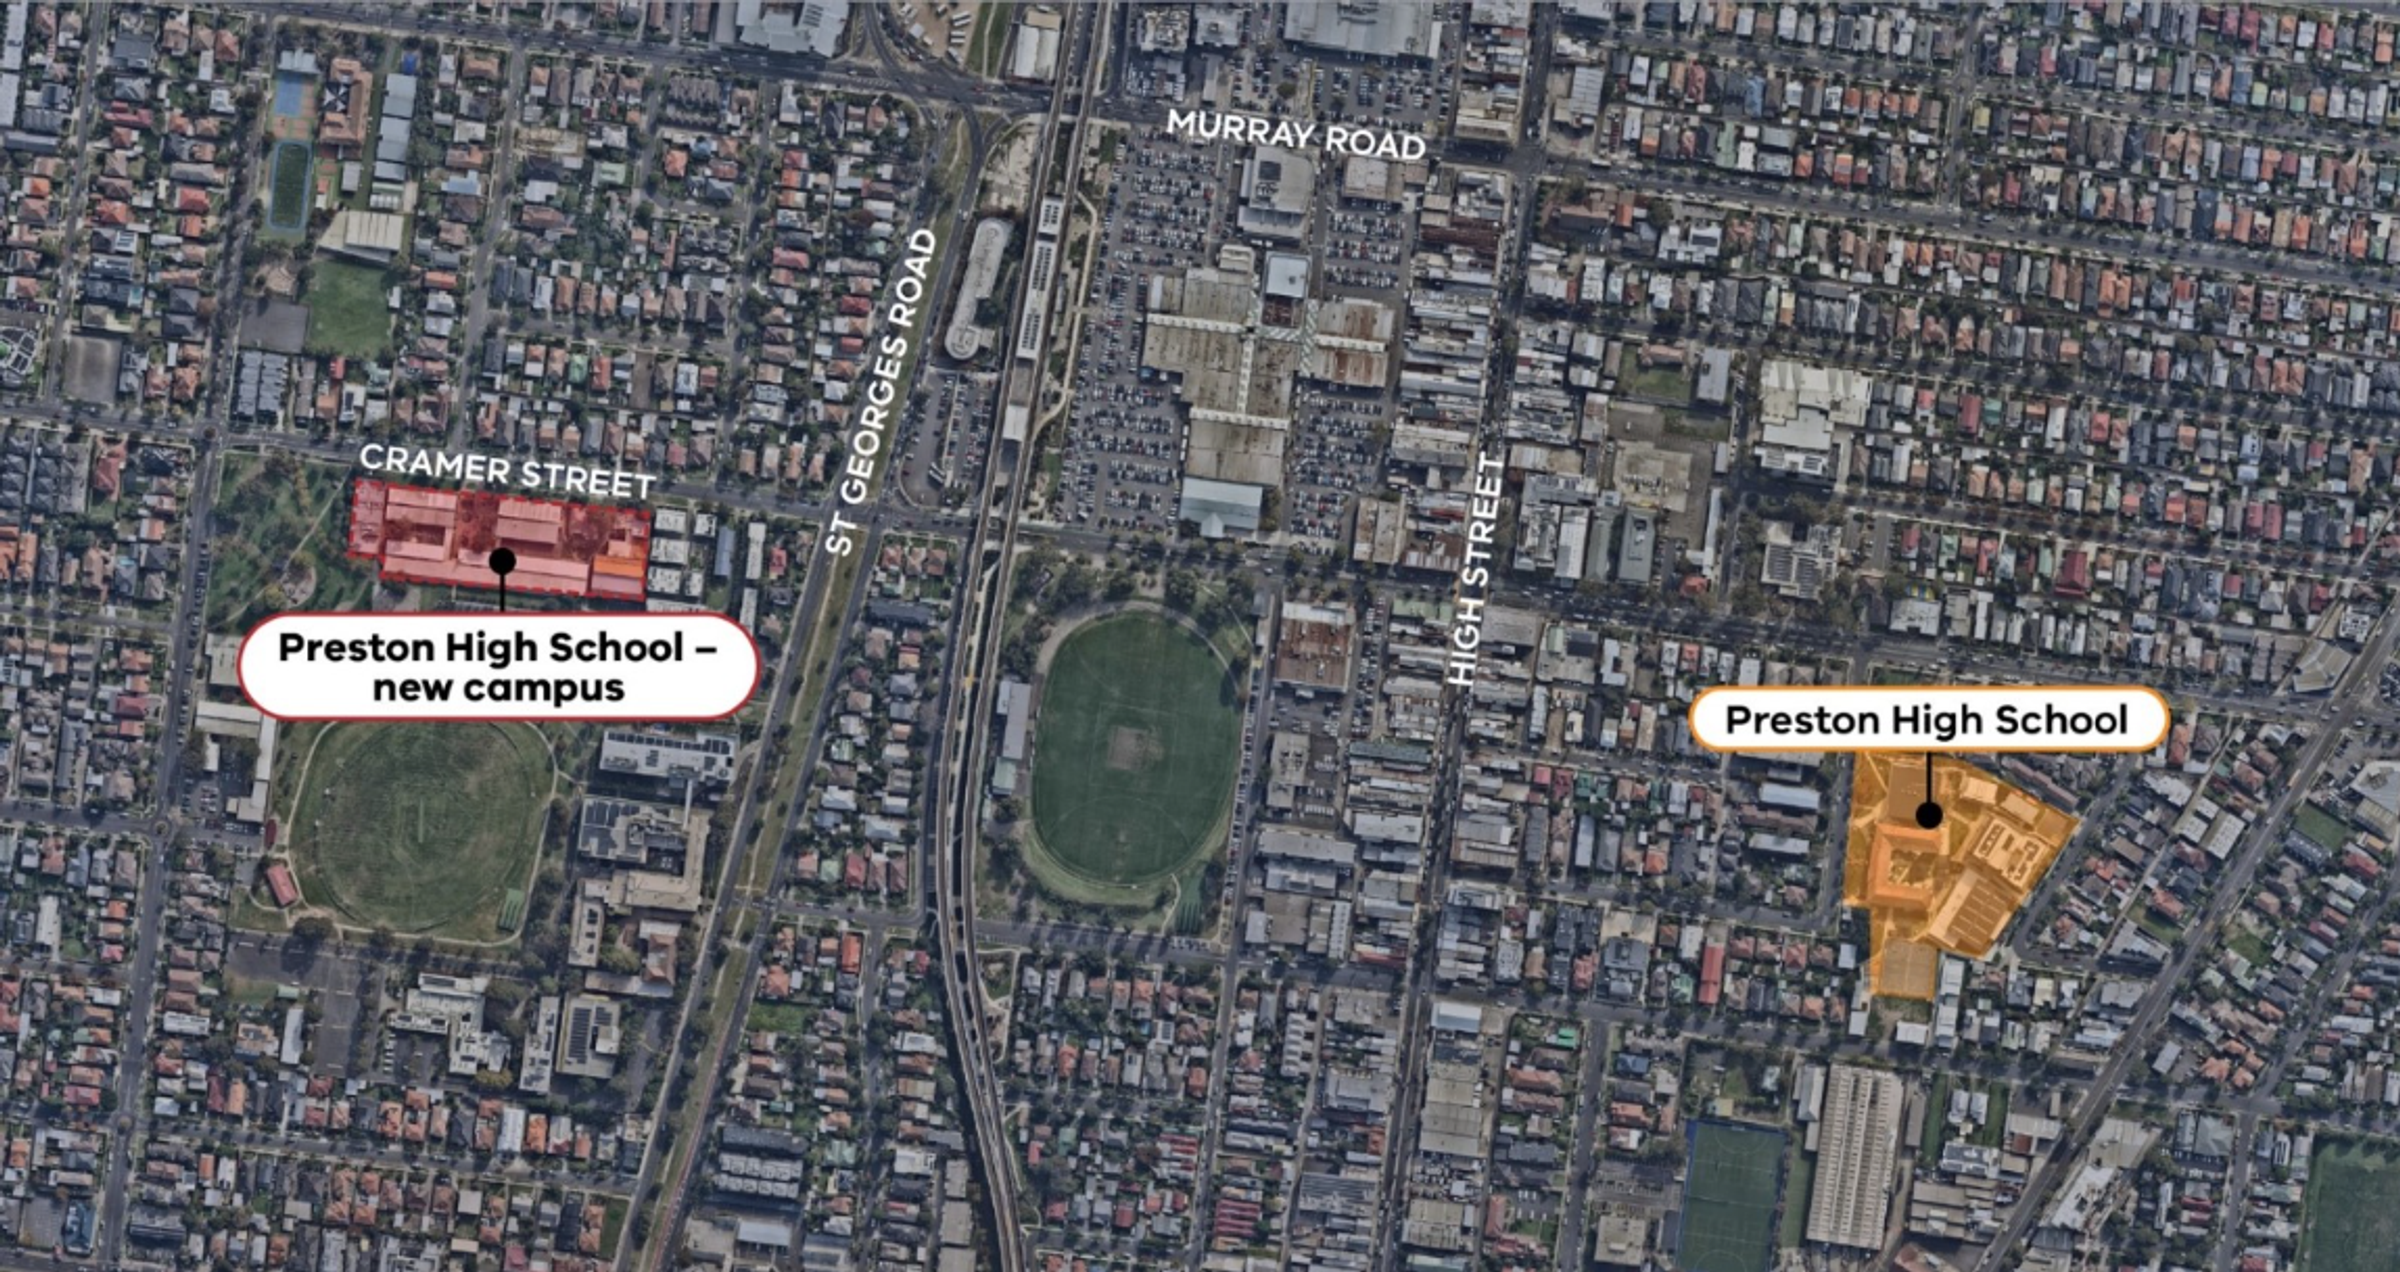
We are pleased to be able to provide information relating the design and development of our future second campus. The new campus (picture top of page) will be located at 41-65 Cramer Street, Preston, on land acquired by the Department of Education in late 2025.
Kerstin Thompson Architects have been appointed as the architect for the project. We'll work with the architect and the Victorian School Building Authority (VSBA) to progress planning and design for the new campus.
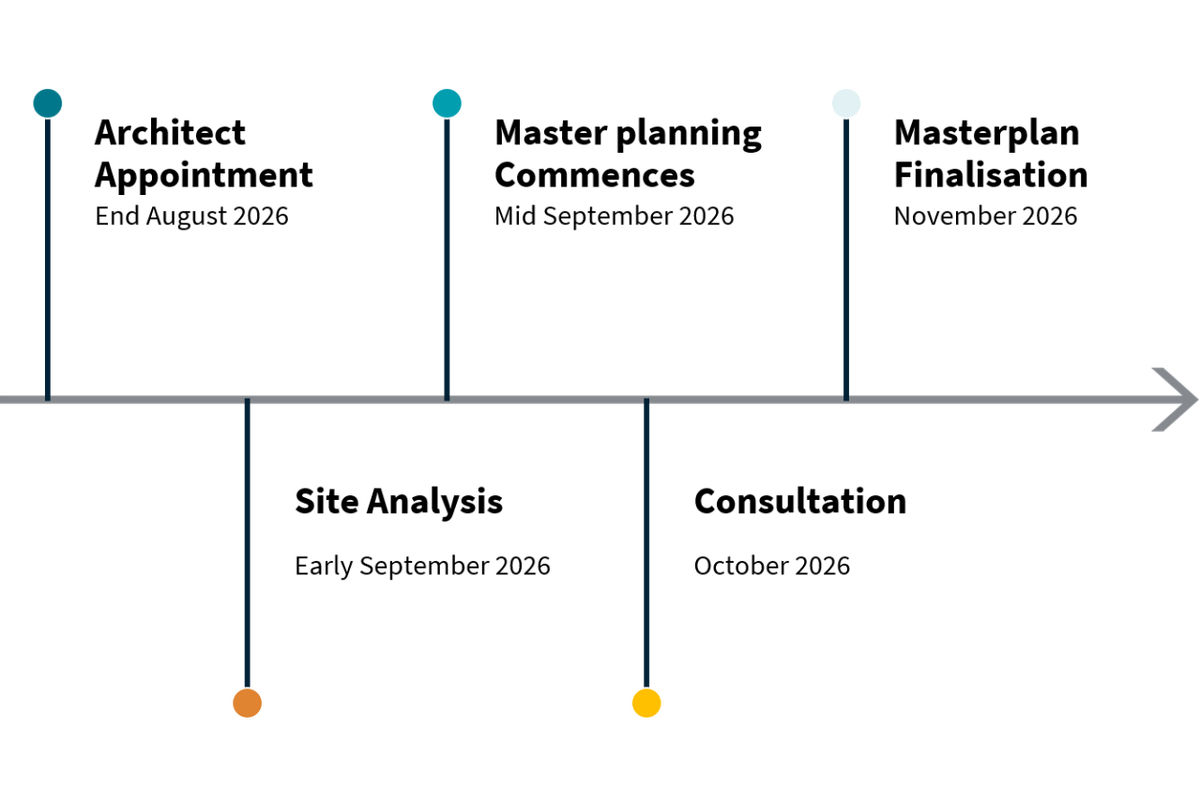
The image below presents a timeline we are now following. We expect to be able to provide more regular updates on this work as the year progresses. This will include important opportunities for our community to be consulted and informed.