
VCD Visit to the Fraser Centre
Orlando, Year 11, Ridgeway Campus
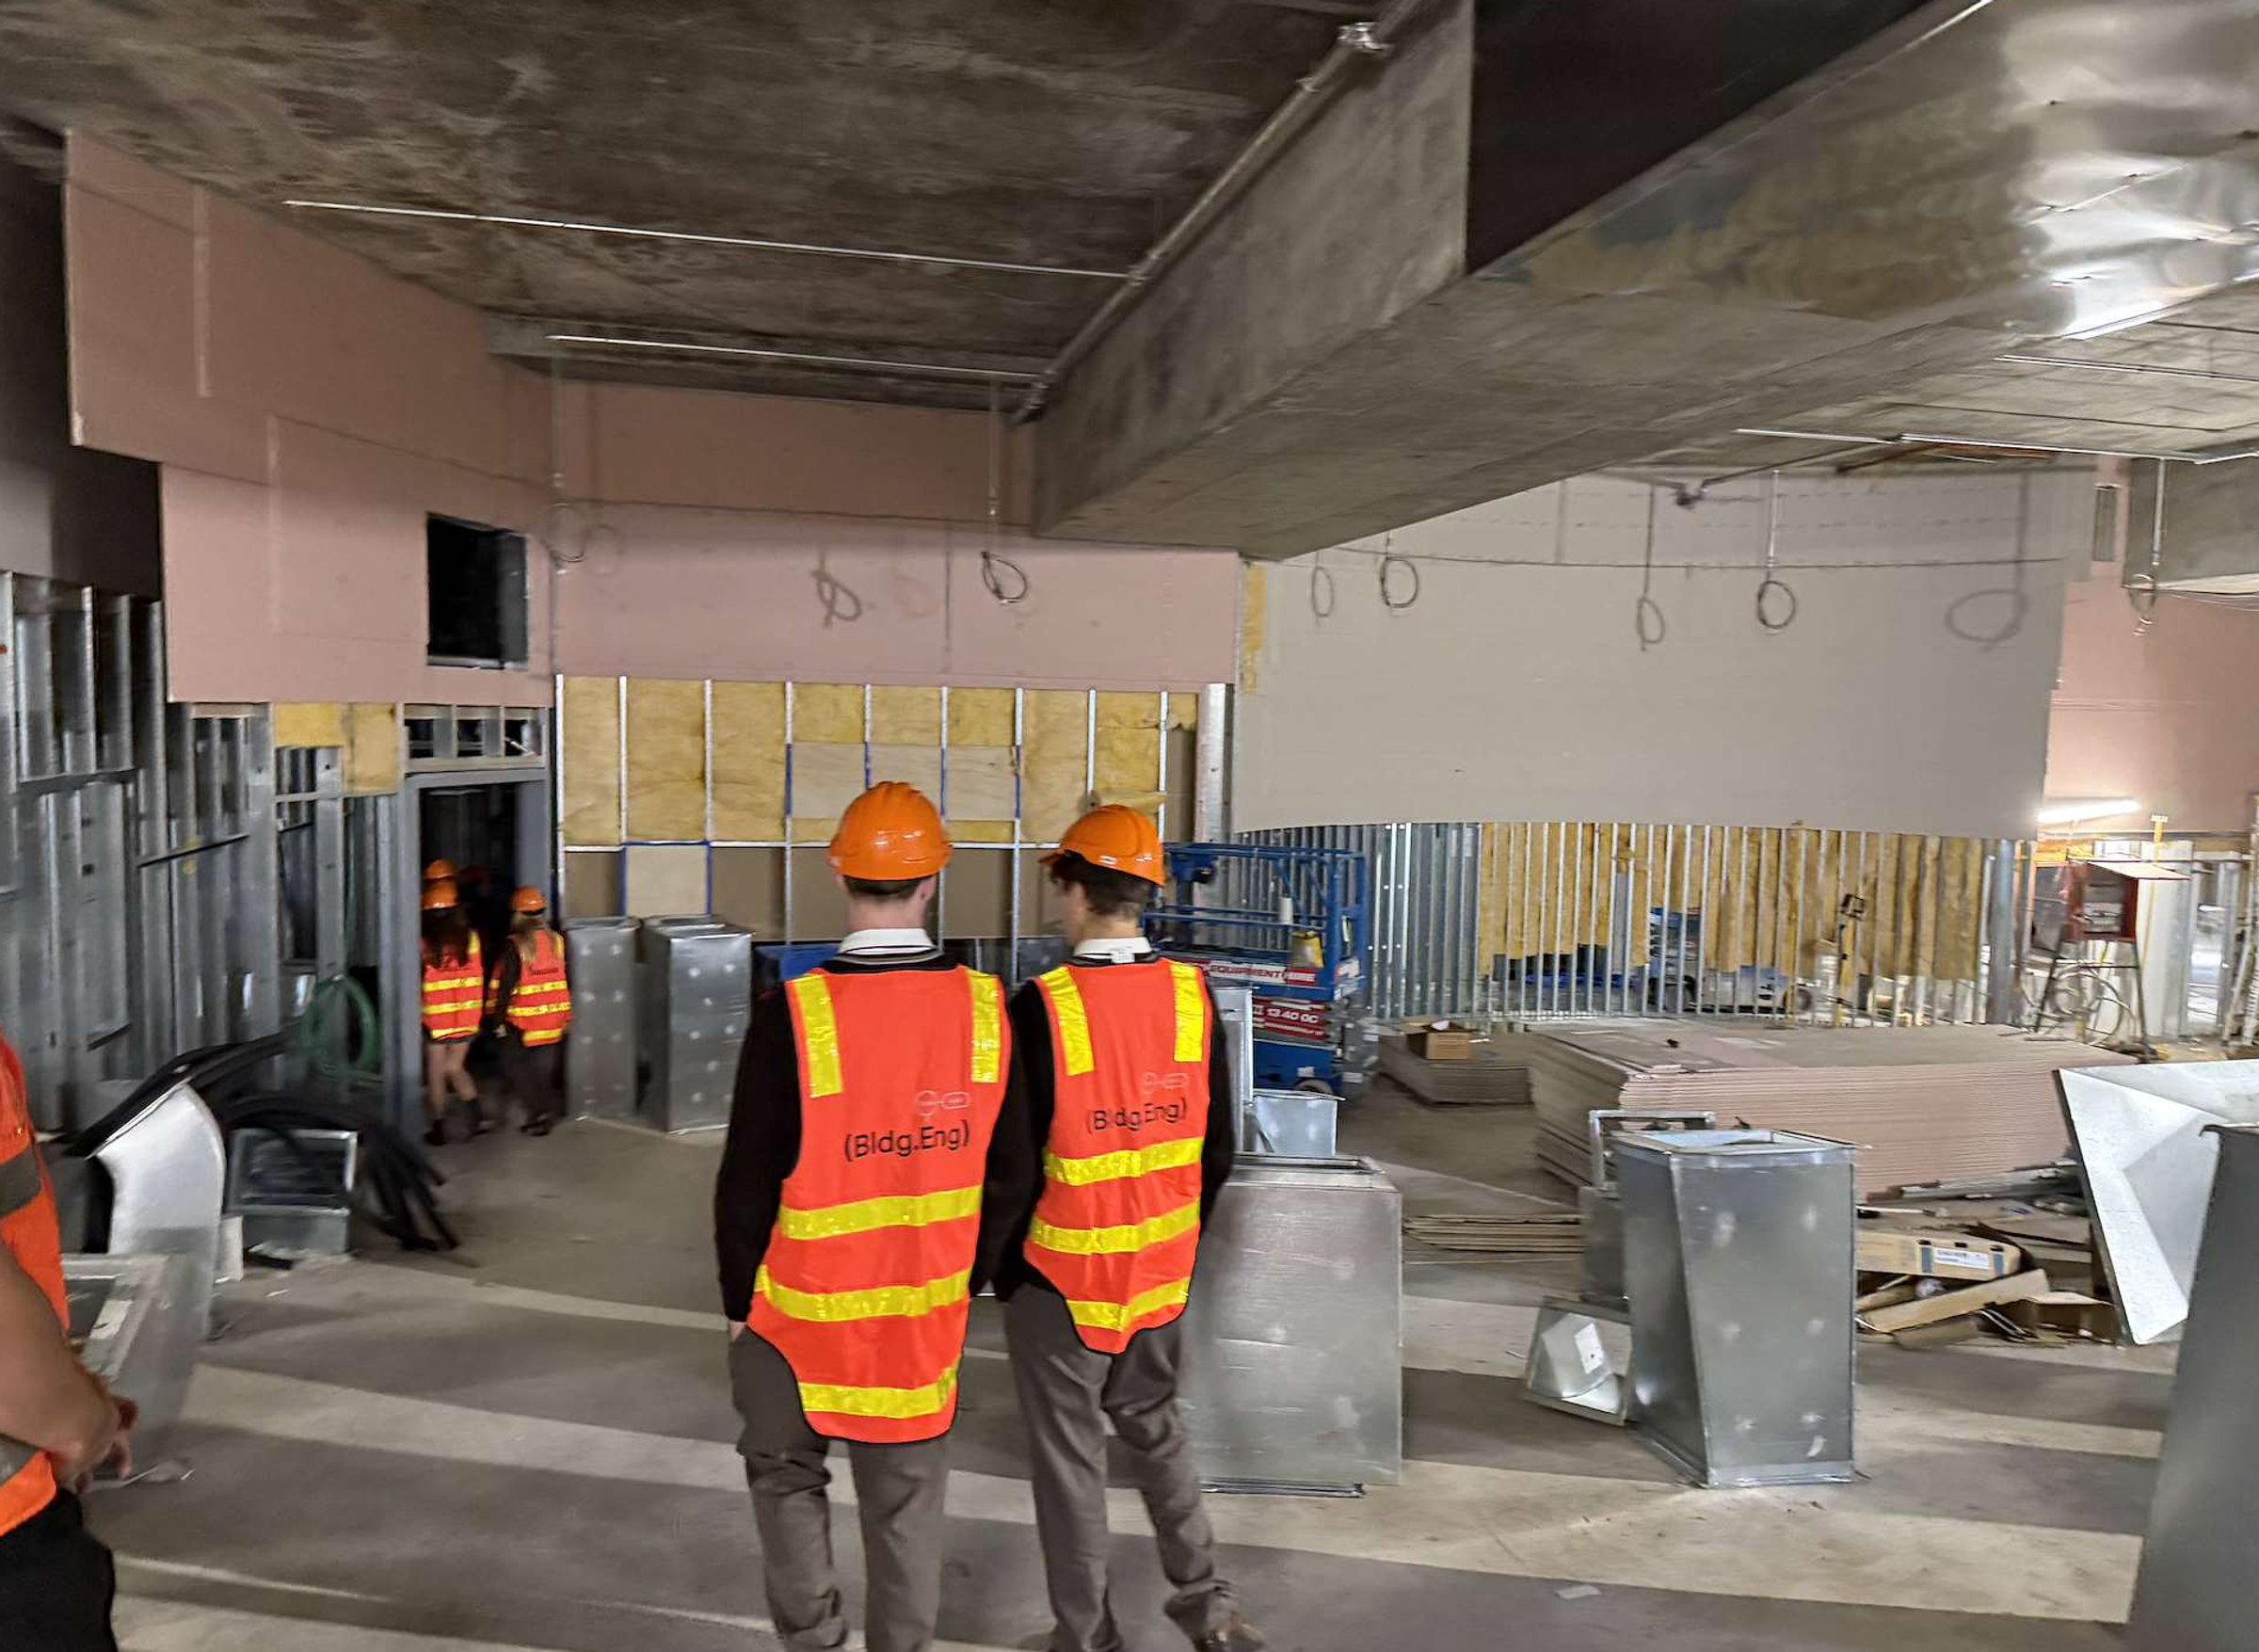
As part of the VCE subject Visual Communication Design, I recently had the opportunity to take part in a briefing and guided tour of our new school building, the Fraser Centre, which is currently under construction at the Ridgeway Campus. During the presentation, we were shown architectural elevations and visual renderings that gave us an exciting glimpse of what the completed building will look like.
One of the highlights of the visit was exploring the five-story building itself. We visited the new cafeteria on the top floor, which offers spectacular views across the Melbourne skyline, as well as the South Ground and the rolling hills surrounding Ivanhoe. Exploring the rooftop made it easy to imagine how this space will become a popular place for students to gather, connect, and enjoy the many opportunities this new building will offer.
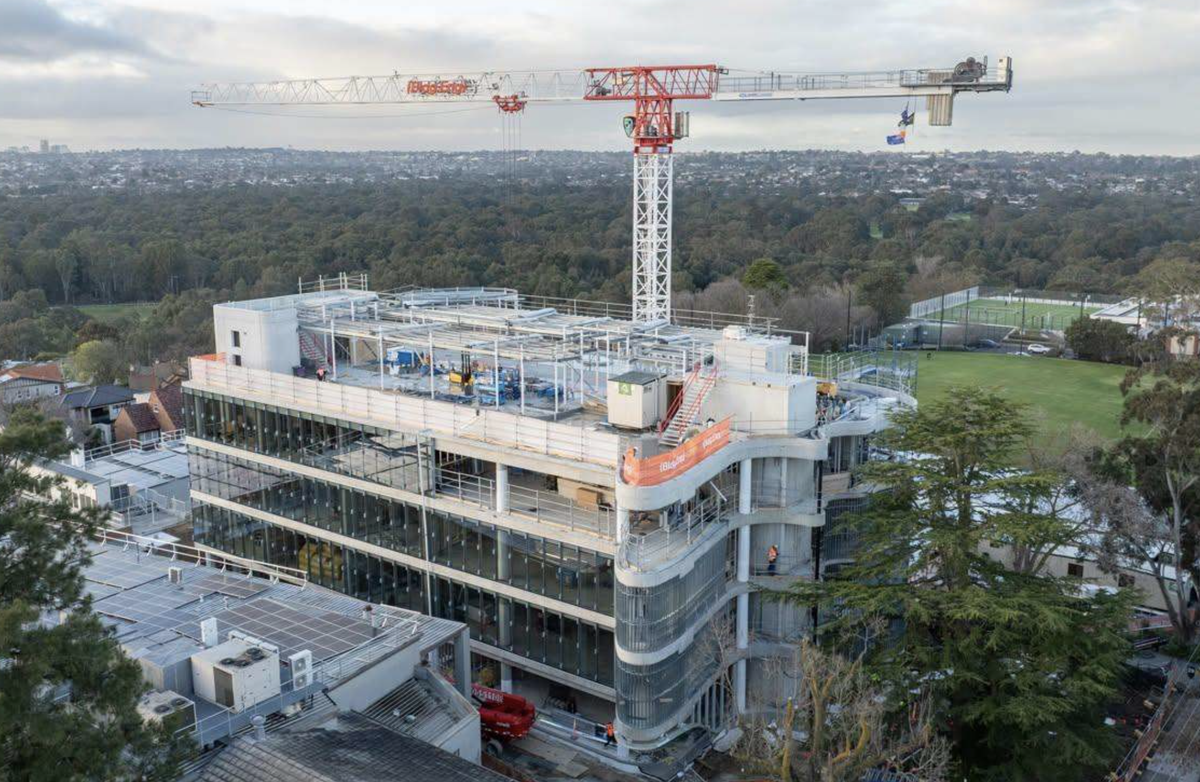
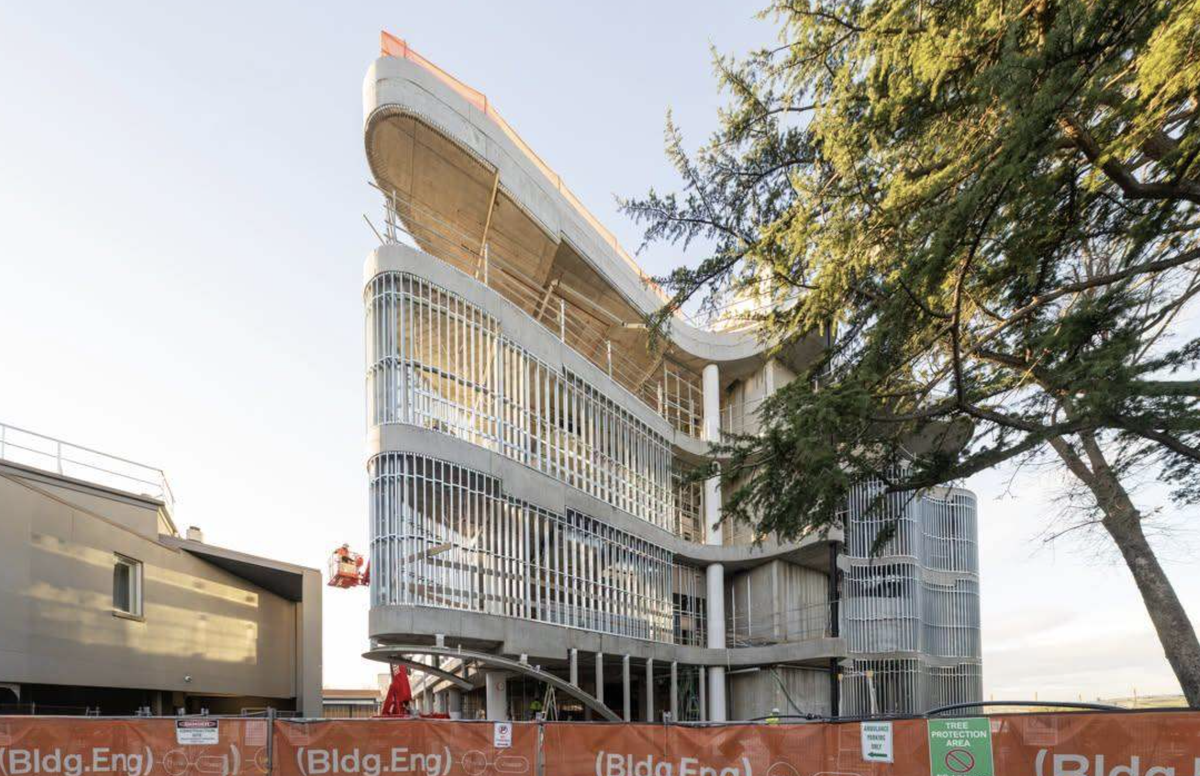
Inside the building, the most striking feature was the magnificent helical staircase, which extends through the centre of the building and creates a modern, open atmosphere, seamlessly connecting each floor. We also toured the basement level, where a new 300-seat theatre is being constructed alongside modern sports change rooms. A particularly exciting feature is the tunnel that will provide direct access from the building to the South Ground oval, making it easier for students to move between classes and sporting activities.
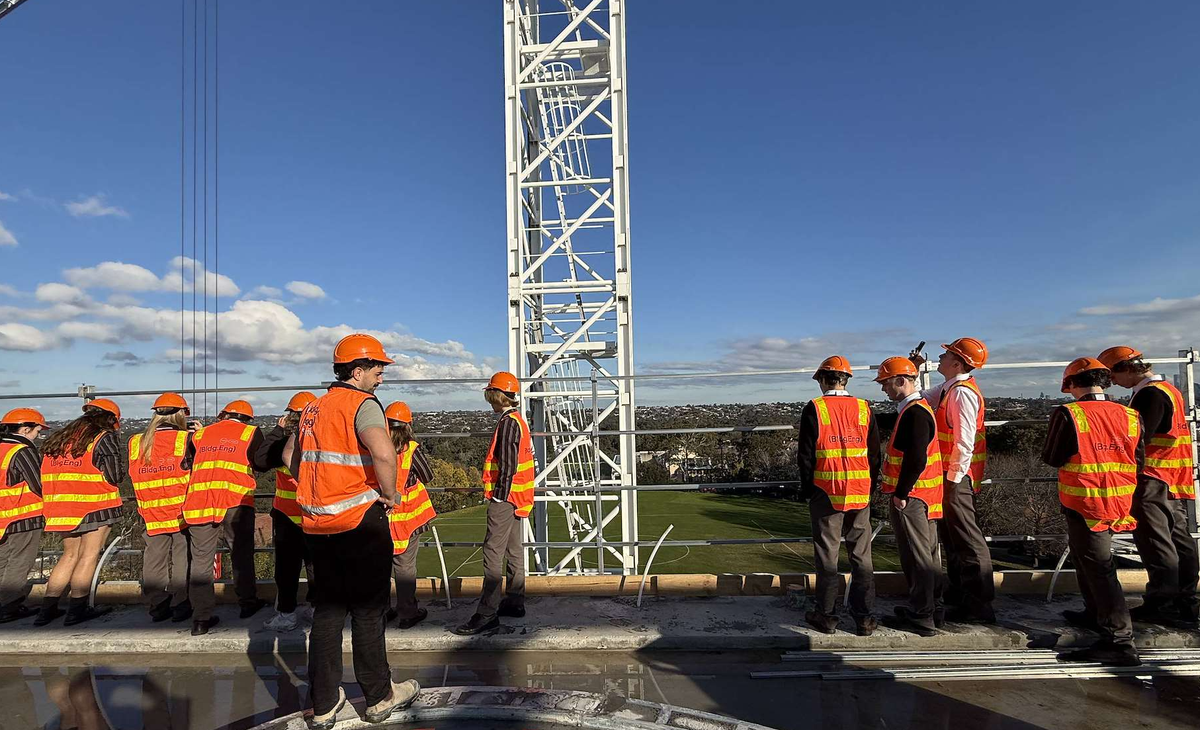
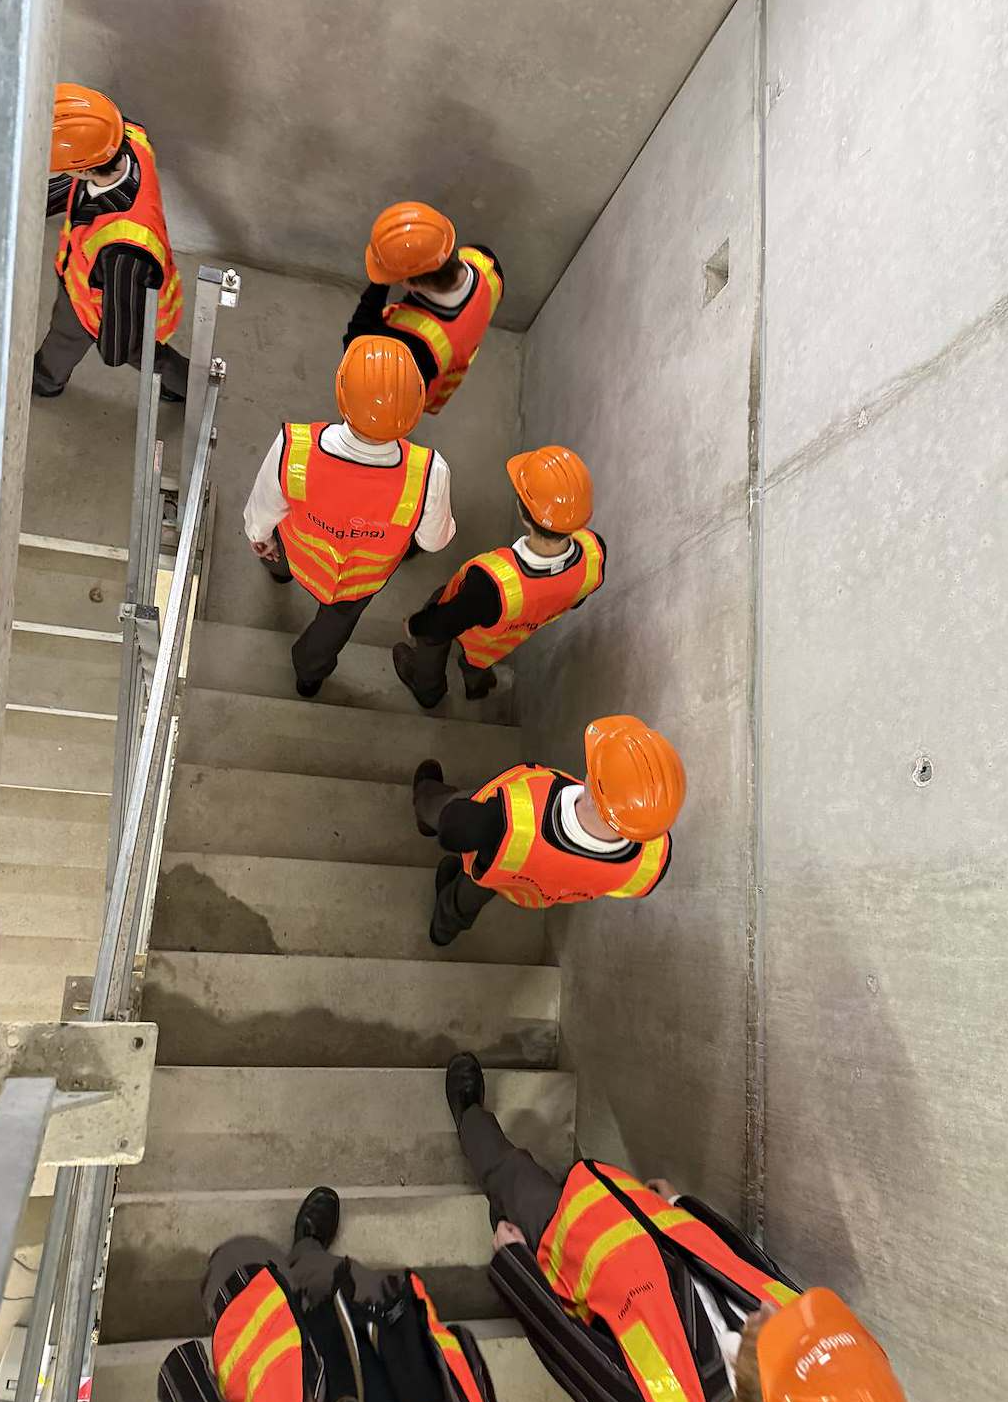
Walking through the building made it easy to picture what it will be like once completed. Overall, the visit provided a fascinating insight into the vision of the new building. It is clear that the finished development will offer outstanding facilities for all Ivanhoe Grammar students and become an exciting new hub for learning, creativity, collaboration, and student life.